
CAPCO Hi-Wall Partition System

Material Composition & Finishes

Studs: CAPCO Hi-Wall steel studs, available in 0.6 mm, 0.8 mm, and 1.0 mm thicknesses (up to 11.8 m lengths)
Tracks: CAPCO Hi-Wall tracks, matching stud gauge and profile
Boarding: 15 mm FireShield Gypsum Board (single or double layer per side)
Fixings: 4.2 × 13 mm wafer-tek screws and 25 mm drywall screws at 230 mm centres
Reinforcement: CAPCO noggings, angle stiffeners, and horizontal bracing as specified

Key Benefits

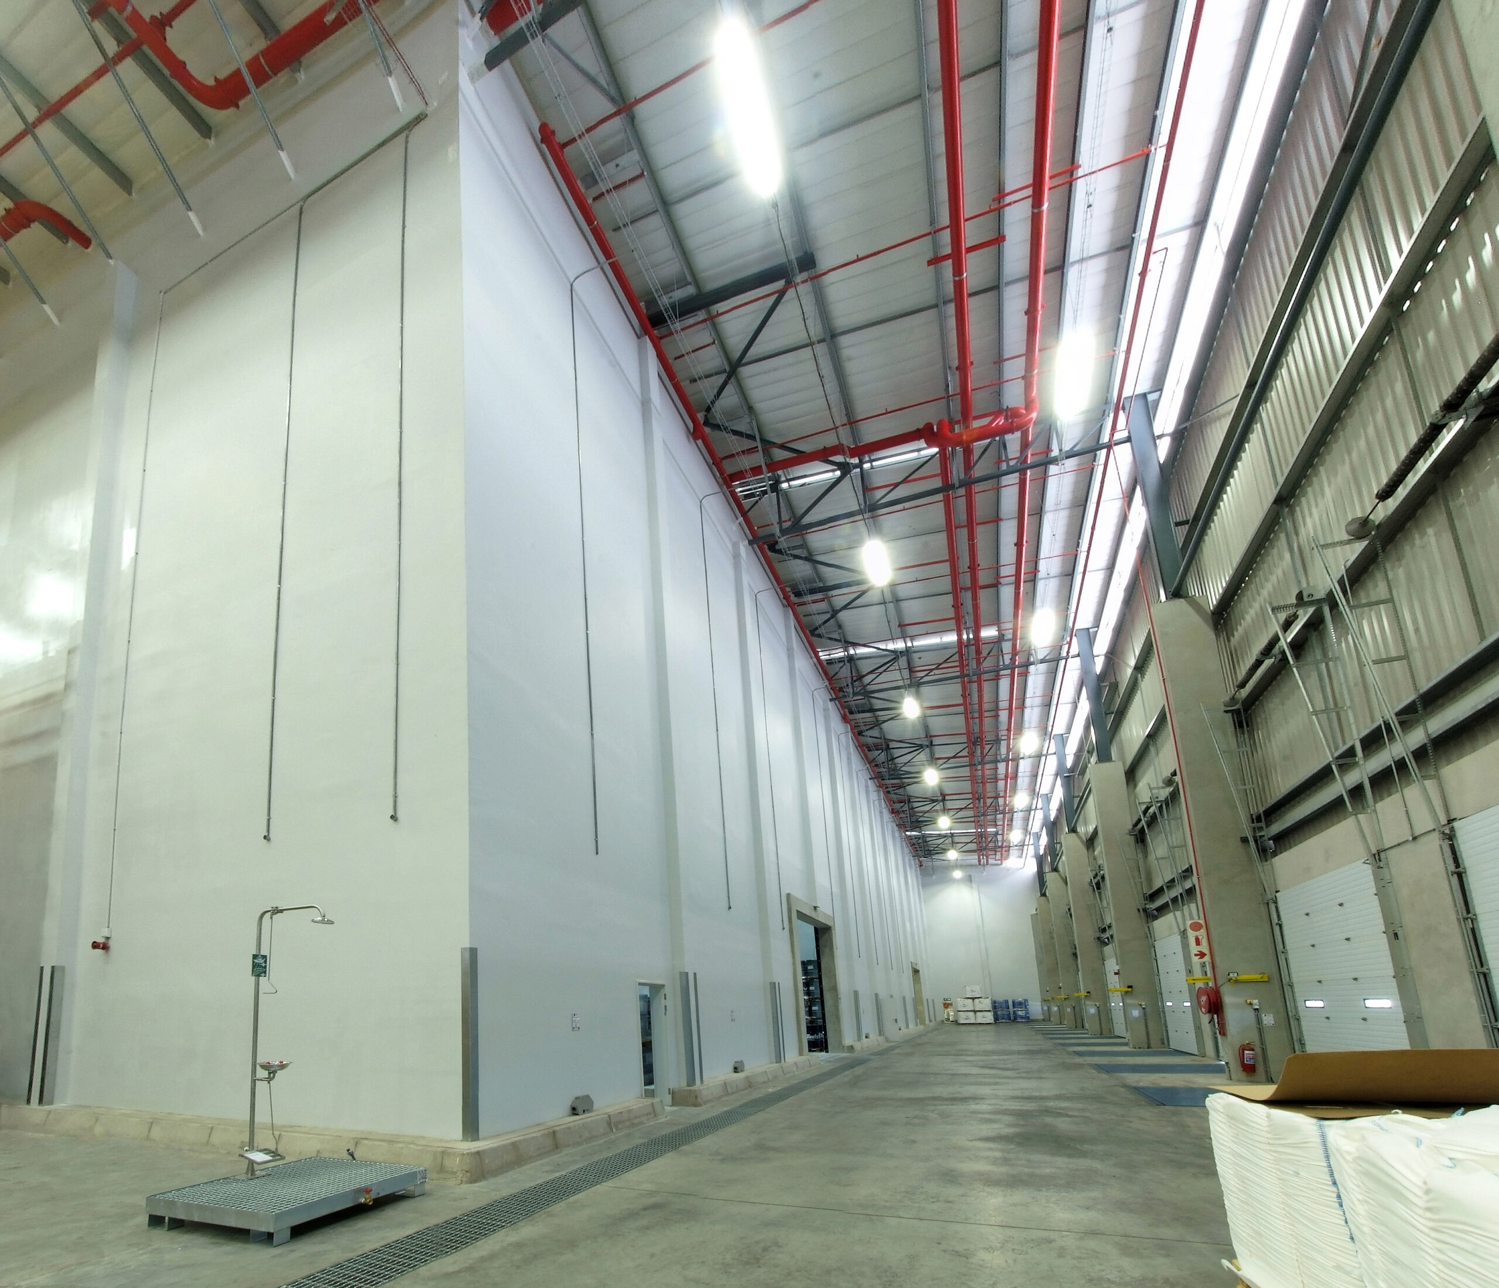
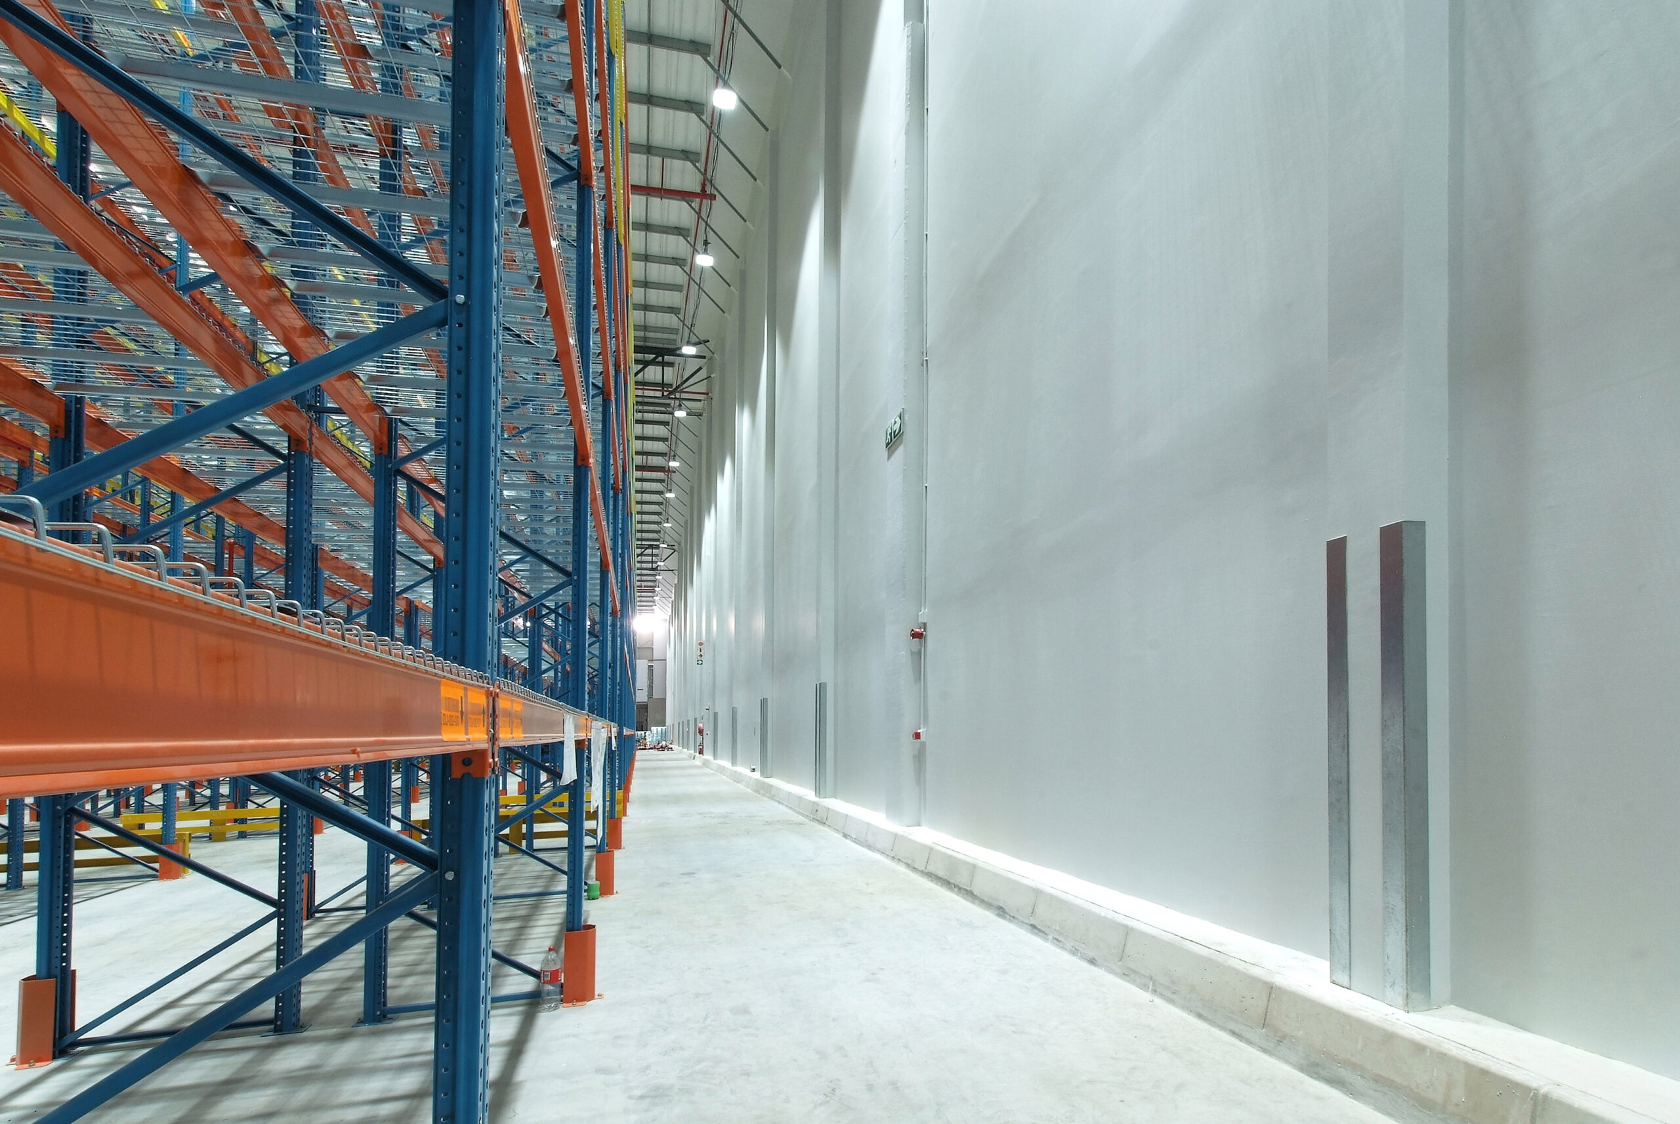
Engineered for wall heights up to 8 metres
Achieves 60-minute and 120-minute fire ratings (SANS 10177-2 tested)
Withstands wind load pressures up to 0.8 kN/m² (independently tested)
Lightweight yet structurally robust steel framing
Designed for quick, accurate on-site assembly
Complies with CAPCO and SABISA installation standards

Installation Advantages

Framework: 152 × 35 × 0.8 mm studs at 400 mm centres, secured top and bottom in matching tracks
Bracing: Nogs at 1.8 m centres; 25 × 25 × 0.8 mm angle stiffeners for added stability
Boarding: 15 mm FireShield gypsum board fixed at 230 mm centres; double layer for fire-rated assemblies
Fire Rating Configurations:
• 60 min FRR – Standard Hi-Wall (two layers per side)
• 120 min FRR – Heavy-duty Hi-Wall (reinforced stud layout)
Fixing Options: Wafer-tek screws to metal framing, drywall screws for gypsum boarding

Available Sizes & Dimensions

Stud Thicknesses: 0.6 mm, 0.8 mm, 1.0 mm
Stud Width: 152 mm
Track Width: 154 mm
Standard Wall Height: Up to 8 m
Fire Ratings: 60 min / 120 min

DOWNLOADS